An outdoor kitchen or fireplace is heavy. A stone fireplace and chimney can weigh several tons, and a kitchen island carries a stone counter, a grill and everything people lean on it. Put that weight on a thin base over Connecticut clay and frost will tip it, crack the counter joints or open a gap where the island meets the patio.
So we build outdoor living features the way we build walls: on a deep compacted base, with real mortar, so the parts you cook and sit around stay put.
What we build
Outdoor kitchens
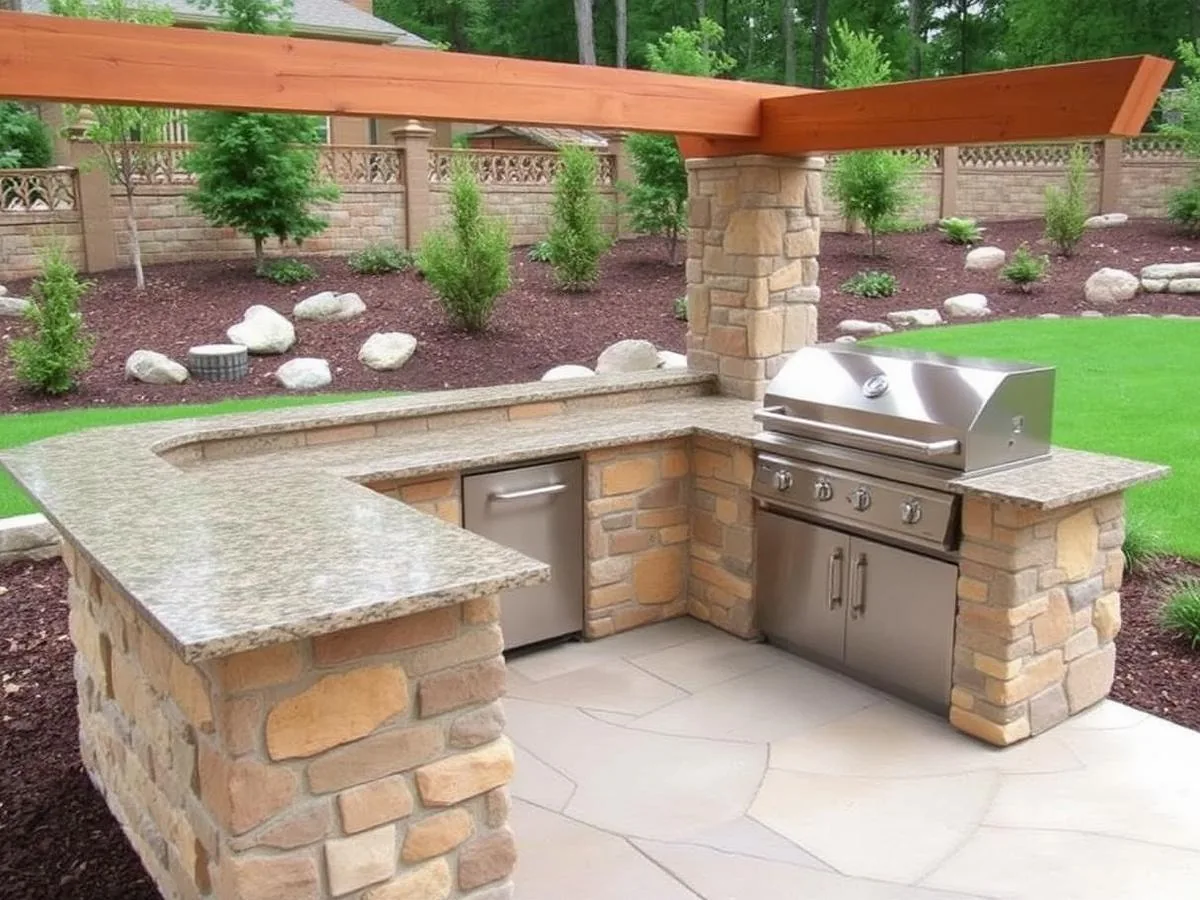
Stone-faced kitchen islands with natural stone or granite counters, built around a grill, side burners, a sink or a small refrigerator. We plan the layout around how you actually cook: where the prep space goes, where people stand, where smoke drifts on a summer evening. Appliance cutouts, ventilation and access panels are worked out before the first block goes down.
Fireplaces and chimneys
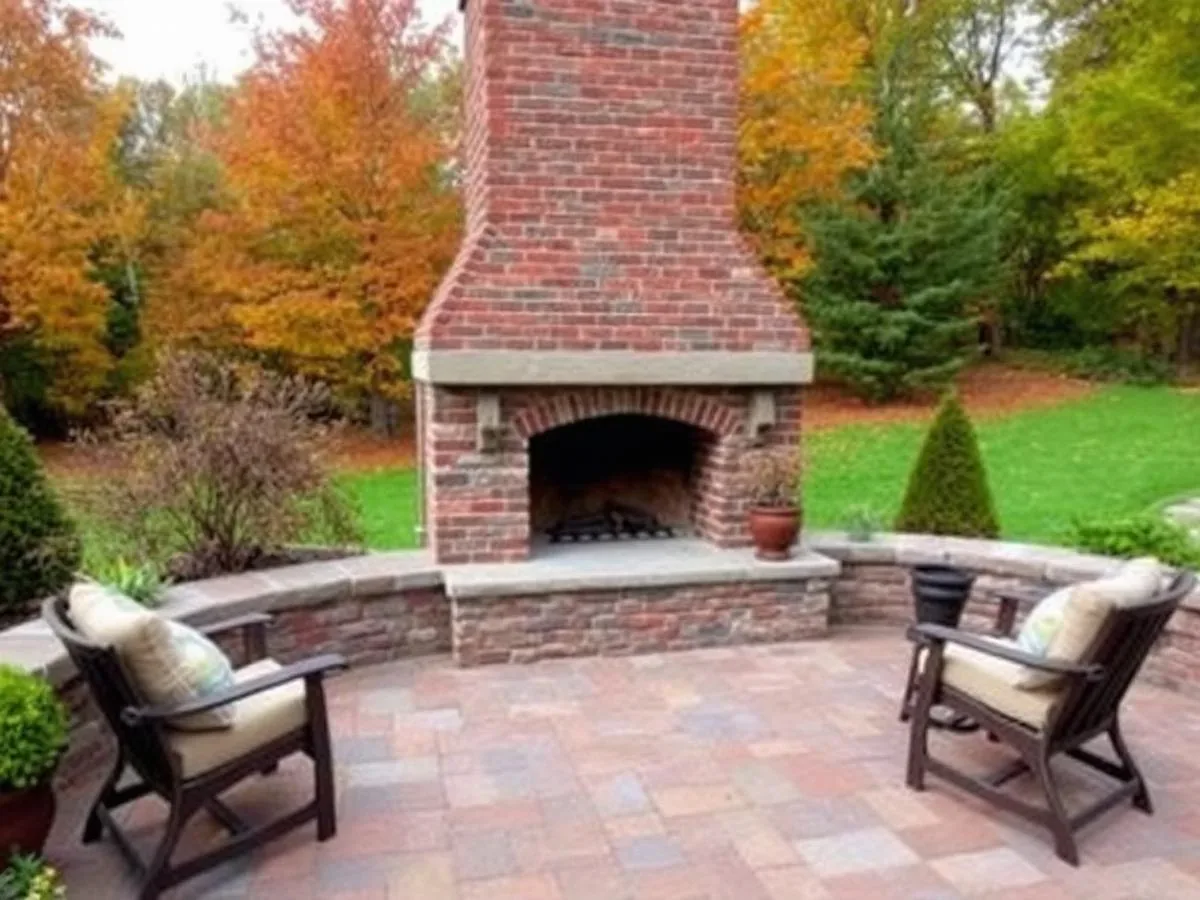
A masonry fireplace gives a patio a focal point and makes it usable from April into November. Because of its weight and height, a fireplace needs a properly sized footing and careful attention to how it’s placed relative to the house, trees and property lines. We build them in natural stone, stone veneer or brick to match the house and the patio.
Fire pits
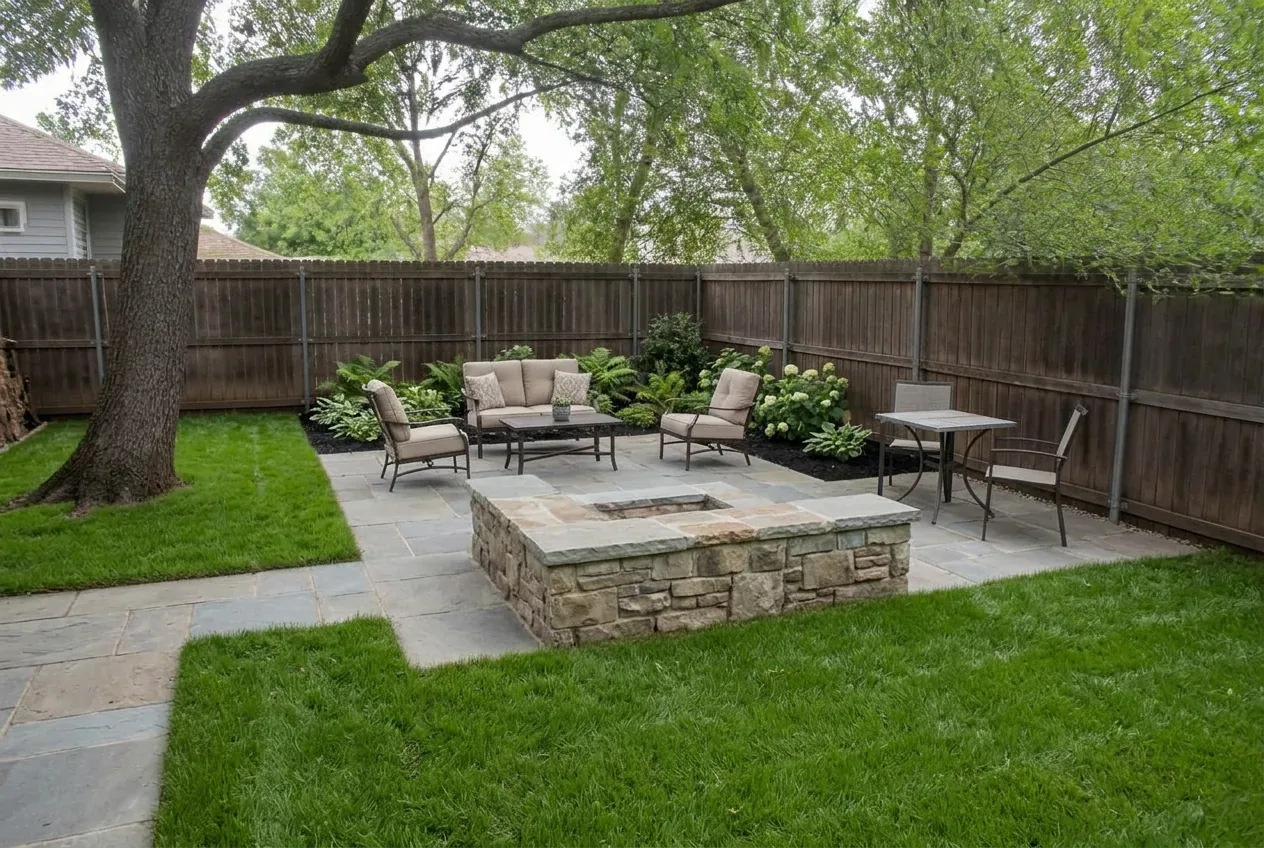
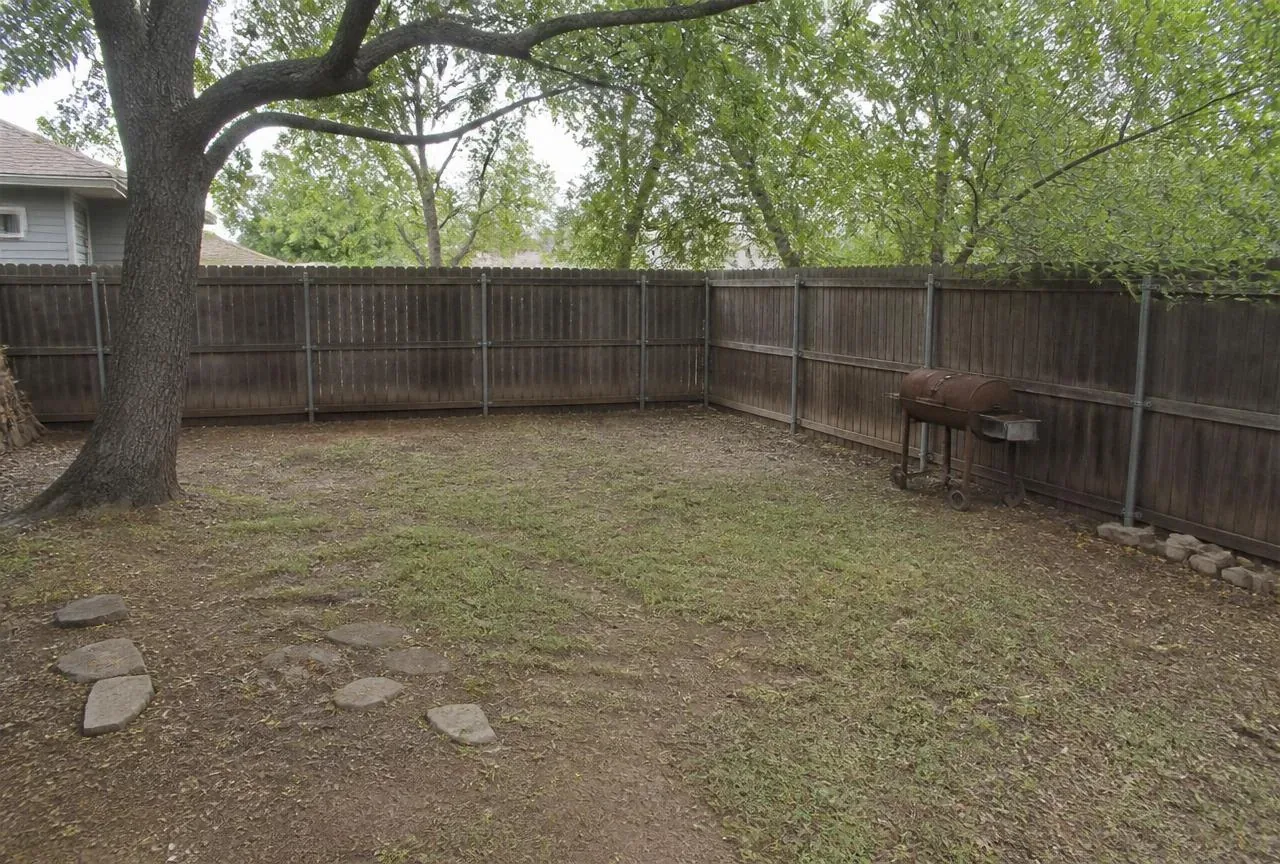
The simplest way to get people outside after dark. A fire pit can be built into the patio or stand on its own, ringed with a seat wall so there’s room to sit without extra furniture. Our Darien project is a typical example: a bare corner under a large tree turned into a bluestone patio with a stone fire pit. Before you plan one, check your town’s rules on open burning.
Grill islands
A smaller step than a full kitchen: a stone or veneer island built around a built-in grill, with counter space on either side. It’s a good fit for a modest patio, and it can be extended into a full kitchen later if the base and layout are planned for it.
Built on the same base as our walls
- A compacted base below frost-prone topsoil, extended under the whole footprint so the island and the patio move together, if at all.
- Real mortar and solid cores, not glued-up kits, so stone stays on the face year after year.
- Counters and caps that shed water, so rain and snowmelt run off instead of soaking into joints that freeze.
- Drainage around the feature, because a fireplace or kitchen sitting in a puddle will be the first thing to heave.
Choosing materials
The kitchen or fireplace should look like it belongs with the house and the patio. Natural stone suits most Fairfield County homes, from colonials to shingle-style houses near the water. Brick works well with brick houses and paver terraces. For counters, dense stone such as granite stands up to grease, heat and freeze-thaw better than softer stones. We bring samples to the site so you can see them against your house in daylight.
The surface around it matters too. A patio that holds a kitchen sees spills, grease and foot traffic, so we talk through bluestone or pavers with that use in mind.
Planning gas, power and light
Most outdoor kitchens need a gas line, an outlet or two and sometimes water. Those connections need licensed trades and usually a permit, so plan them before the masonry goes up rather than cutting into finished stone later. Low-voltage lighting under counters and wall caps makes a kitchen usable after dark and keeps glare out of everyone’s eyes.
How an outdoor living job runs
A foreman walks the site with you, measures and checks grades, and listens to how you want to use the space. You get layout drawings, material samples and one fixed written proposal, usually within 3 business days. The same crew builds it, cleans up every night and walks the finished work with you. Hardscape and masonry carry our 2-year workmanship warranty.
A full backyard with a patio, walls, lighting and plantings usually takes 3–5 weeks. Your proposal includes a realistic start and finish window, and a deposit holds your spot on the calendar.